On the Riviera, a villa is often discovered through its garden: a path, an ornate façade, then a terrace facing the landscape. Belle Époque architecture expresses this pursuit of pleasure. To appreciate a property, consider the building, its subsequent alterations and the place it occupies within its surroundings together.
One period, many architectural languages
Here, the Belle Époque refers to the late nineteenth century and the years before the First World War, ending in 1914. It does not describe a single style. On the Côte d’Azur, classical references, eclecticism and some expressions of Art Nouveau coexist. Always distinguish the construction period from the decoration seen today: alterations, including Art Deco work, may belong to a later phase. Each house’s documented history matters more than a broad label.
How winter visitors shaped the Riviera
The growth of winter stays attracted international visitors and encouraged the construction of villas, grand hotels and residential buildings designed for seasonal enjoyment. In Nice, UNESCO highlights the importance of these cultural exchanges in architecture and urban planning. Gardens, promenades and views were more than added decoration: they helped shape the places themselves. This relationship between building and landscape helps explain why two houses of similar size can feel very different, depending on their setting and surrounding spaces.
Looking at the details without imposing a formula
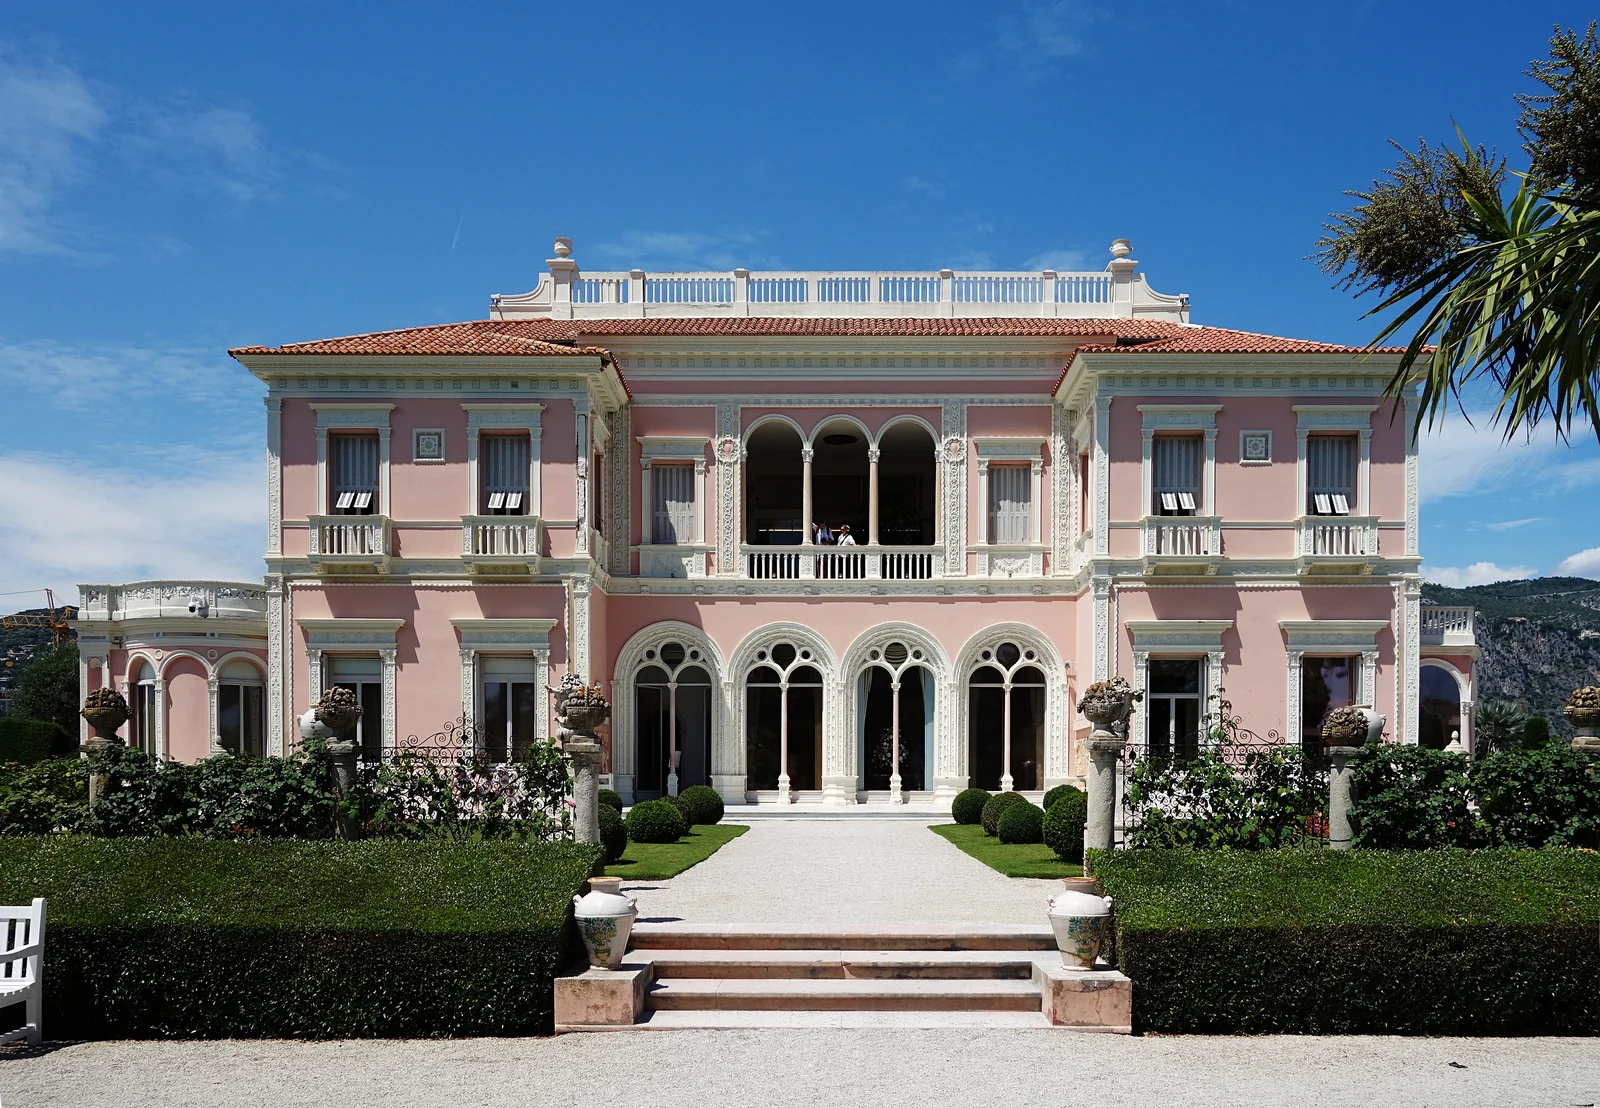
Depending on the building, you may find loggias, bay windows, belvederes, generous eaves or stucco and ceramic decoration. Ironwork, joinery and rendered surfaces deserve close observation. None of these features proves a construction date on its own. Instead, consider how they relate to the overall composition. Thoughtful restoration makes the volumes and delicacy of the design legible; an abundance of ornament establishes neither authenticity nor the quality of preservation.
A useful reference: Villa Masséna
In Nice, Villa Masséna, built between 1898 and 1901, provides an example of a neoclassical winter residence with a strong Italian influence. Its garden and reception rooms help explain the importance of presentation and comfort in resort living. Visiting a well-documented heritage property develops the eye. Then return to the property you are considering with specific questions: which features are old, which have changed, and how do those alterations support its present use?
Assessing a home for life today
During a viewing, examine movement between reception rooms, bedrooms and outdoor spaces. Check terrace privacy, sunlight in the rooms and ease of access to the house. A spectacular garden may require substantial care; an attractive view may change with vegetation or neighbouring properties. In a former hotel converted into apartments, also assess the individual apartment’s layout, access and management of shared spaces. The pleasure of living there depends as much on these practical matters as on the façade.
Maintaining, restoring and planning ahead
Have the roof, drainage, terraces, rendered surfaces and joinery inspected before deciding on works. Ask for particular attention to signs of damp and the condition of ironwork. Each intervention should reflect the materials and the way the building functions. Clarify applicable heritage protection and permissions with the relevant authorities before changing an exterior or protected feature. A technical assessment and detailed estimates help establish priorities. Heritage character is a quality to understand and maintain; on its own, it does not guarantee future value.
Questions to prepare
- What history and alterations are documented?
- Which early decorative features and materials survive?
- How does the house relate to the garden and views?
- What works and ongoing maintenance should be planned?
- What protection and permissions apply to the project?
Sources and further reading
- UNESCO — Nice, la ville de la villégiature d’hiver de riviera
- Ville de Nice — Villa Masséna, musée d’art et d’histoire
- Ville de Nice — Présentation du patrimoine mondial et de ses architectures
- Office de tourisme Menton, Riviera & Merveilles — Route de la Belle Époque
- Ministère de la Culture — Travaux en abords de monuments historiques et dans les sites patrimoniaux remarquables