A carriage entrance, a stone façade, a sequence of reception rooms: Haussmannian architecture shapes much of our image of Paris. For a buyer, its appeal also depends on everyday living. Understanding the building helps reveal its proportions, explain its layout and inform a renovation that respects its character.
A vision for the city, beyond a style
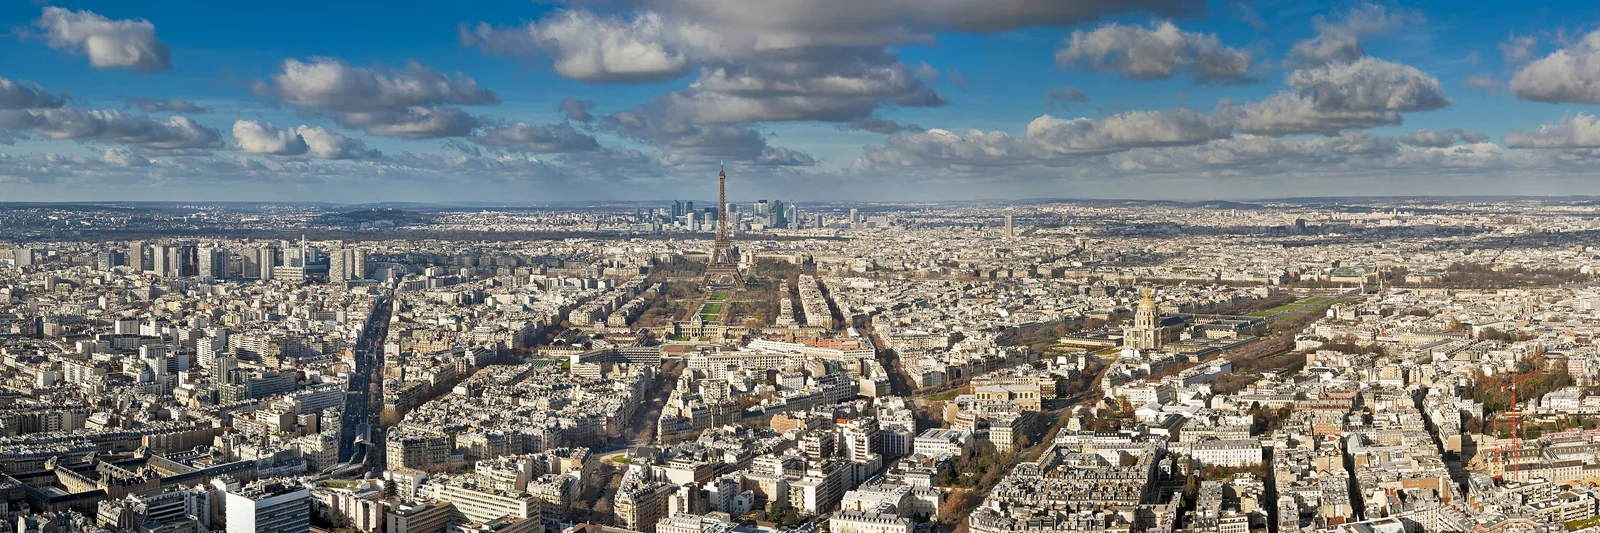
Appointed prefect of the Seine by Napoleon III in 1853, Georges-Eugène Haussmann led a major transformation of Paris during the Second Empire. New thoroughfares accompanied water and sewer networks, parks and public facilities. The work continued after 1870. The term ‘Haussmannian’ therefore also describes a broader architectural legacy: a construction date, an architect’s signature and the building’s specific history are more informative than a sales description alone.
Reading the lines of the façade
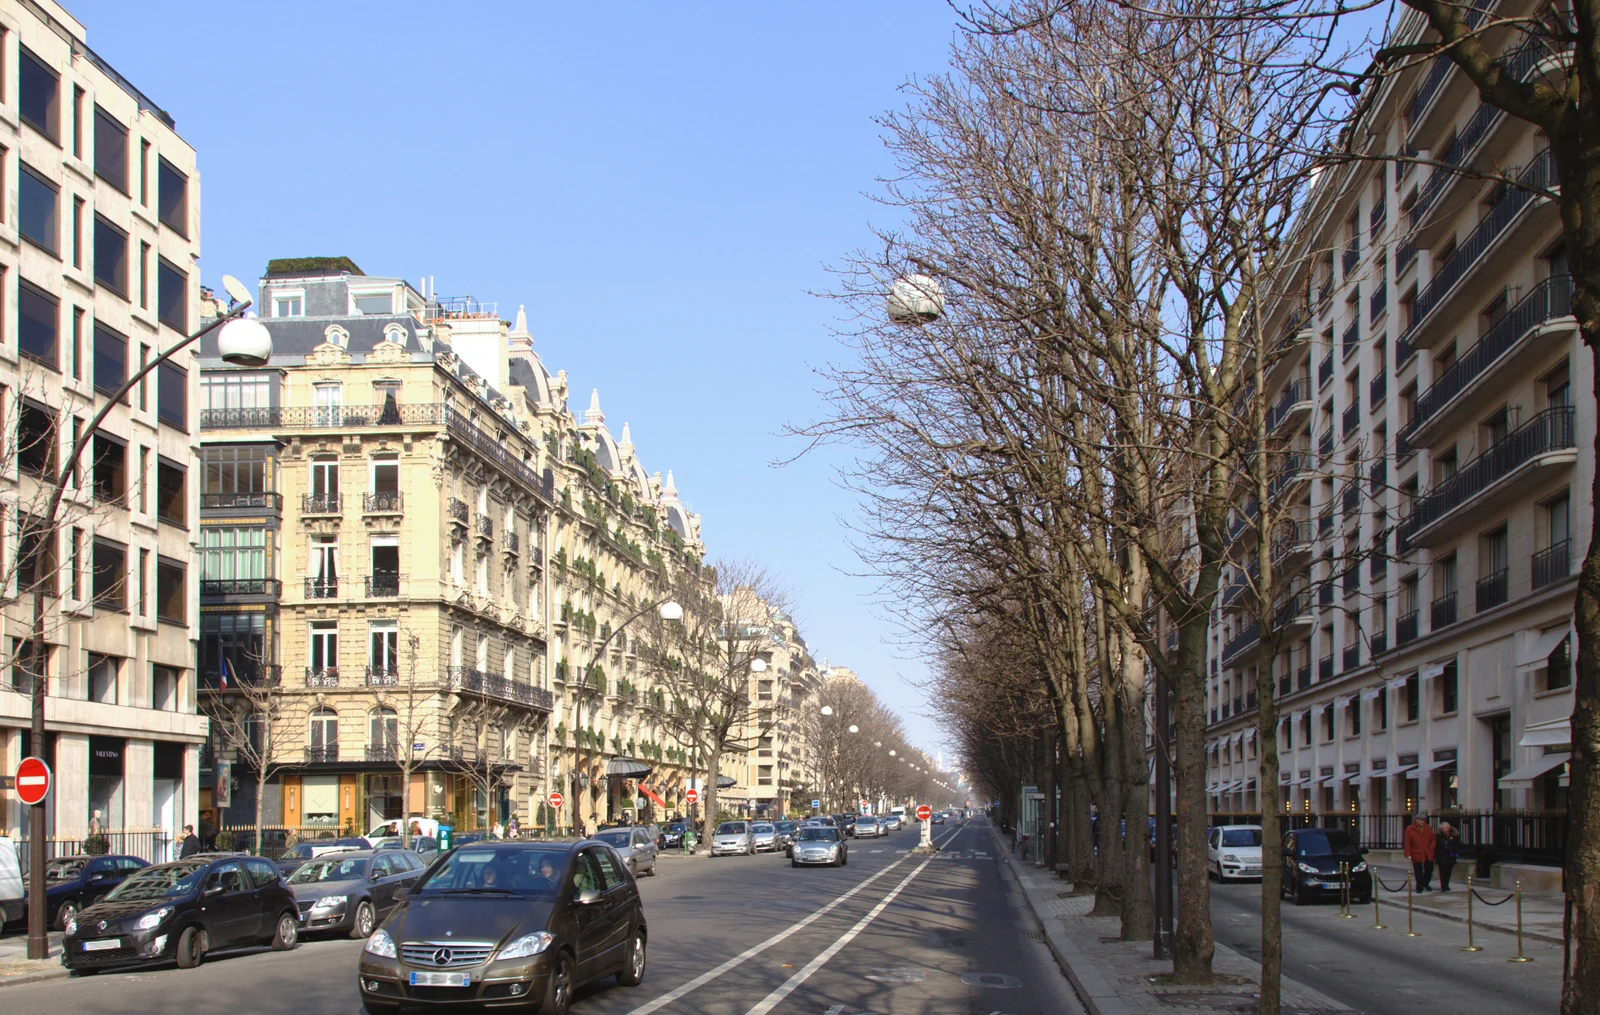
Dressed stone, regular window bays and horizontal lines help give the streets their visual unity. Continuous balconies, often on the second and fifth floors in French numbering, are a familiar feature. Yet heights, roof forms and ornament vary considerably. Also look at the connections between neighbouring buildings, the ironwork and the relationship between ground floor and upper levels. An orderly façade alone cannot establish a building’s exact date or its condition.
Proportions before decoration
Inside, some apartments retain interconnecting reception rooms, timber floors, mouldings and fireplaces. Their presence and quality depend on the building, its floor and successive alterations. What matters most is their relationship: ceiling height, window spacing, room width and the depth of views through the apartment. Attractive decoration deserves close attention, but it cannot replace a comfortable layout and natural light suited to the way you intend to live.
Understanding the layout and the light
During a viewing, follow a practical route: arrive, put down your belongings, entertain, cook and reach the bedrooms. Assess how much space the circulation takes and check the privacy of sleeping areas. Compare street-facing rooms with those overlooking the courtyard without assuming either will be brighter or quieter. Floor level, orientation, overlooking and neighbouring buildings all affect the experience. A second visit at a different time helps establish the actual light, views and surrounding noise.
Planning renovation as a whole
Before relocating a kitchen or opening up a room, have the structure, services and ventilation assessed. A successful project coordinates thermal and acoustic comfort with the retention of worthwhile original features. Ask what can be repaired rather than replaced, and obtain estimates from contractors experienced in older buildings. For changes affecting the façade, shared areas or a protected feature, check the necessary permissions with the building manager and planning department. In protected areas, the Architecte des Bâtiments de France may be involved in reviewing the project.
Considering the building as a whole
An attractive apartment belongs to a larger building. Request the co-ownership documents, details of approved or proposed works and available information on the roof, façades and lift. Relate these findings to your overall budget and timetable. Our assessment of a property brings the feeling of a first visit together with everyday use and foreseeable work: architectural character is most meaningful when it supports the way you want to live over time.
What to look for during a viewing
- The building’s documented date and history.
- Natural light, overlooking and noise in each room.
- Surviving decoration and the visible condition of joinery and floors.
- Private and shared works to include in the budget.
- Structural constraints, co-ownership rules and heritage protection.
Sources and further reading
- Ville de Paris — Haussmann, l’homme qui a transformé Paris
- Musée d’Orsay — Paris, capitale d’une nation moderne
- Cité de l’architecture et du patrimoine — L’immeuble, 1 boulevard Saint-Michel
- Ville de Paris — Le Marais, rapport de présentation du plan de sauvegarde, partie 1C
- Ministère de la Culture — Travaux en abords de monuments historiques et dans les sites patrimoniaux remarquables